Beautiful outdoor spaces across Warwick20% off for over-55s · View offer
Just Driveways LtdWARWICK RESIN DRIVEWAYSLET’S TALK ABOUT YOUR HOME0800 145 5252
Menu ☰
WARWICK RESIN DRIVEWAYS

Resin Paths & Walkways for Warwick Homes

From a front-door approach to a route through the garden, a resin path can give everyday journeys a more coherent finish. Let’s plan the connections around your Warwick home.

25 year insurance backed warranty

25 year colour guarantee

THOUGHTFULLY PLANNED. CAREFULLY FINISHED.

Every route deserves a little thought.

Paths are often the link between several improvements. They take you from the drive to the door, around the side of the house and out to the patio. A well-planned route needs to suit the people using it as well as the space it passes through.

We begin with those journeys: where they lead, what needs to fit along them and where the surface changes. With the practical layout understood, you can choose colours and borders that make the path feel like part of the property.

Get my free quote
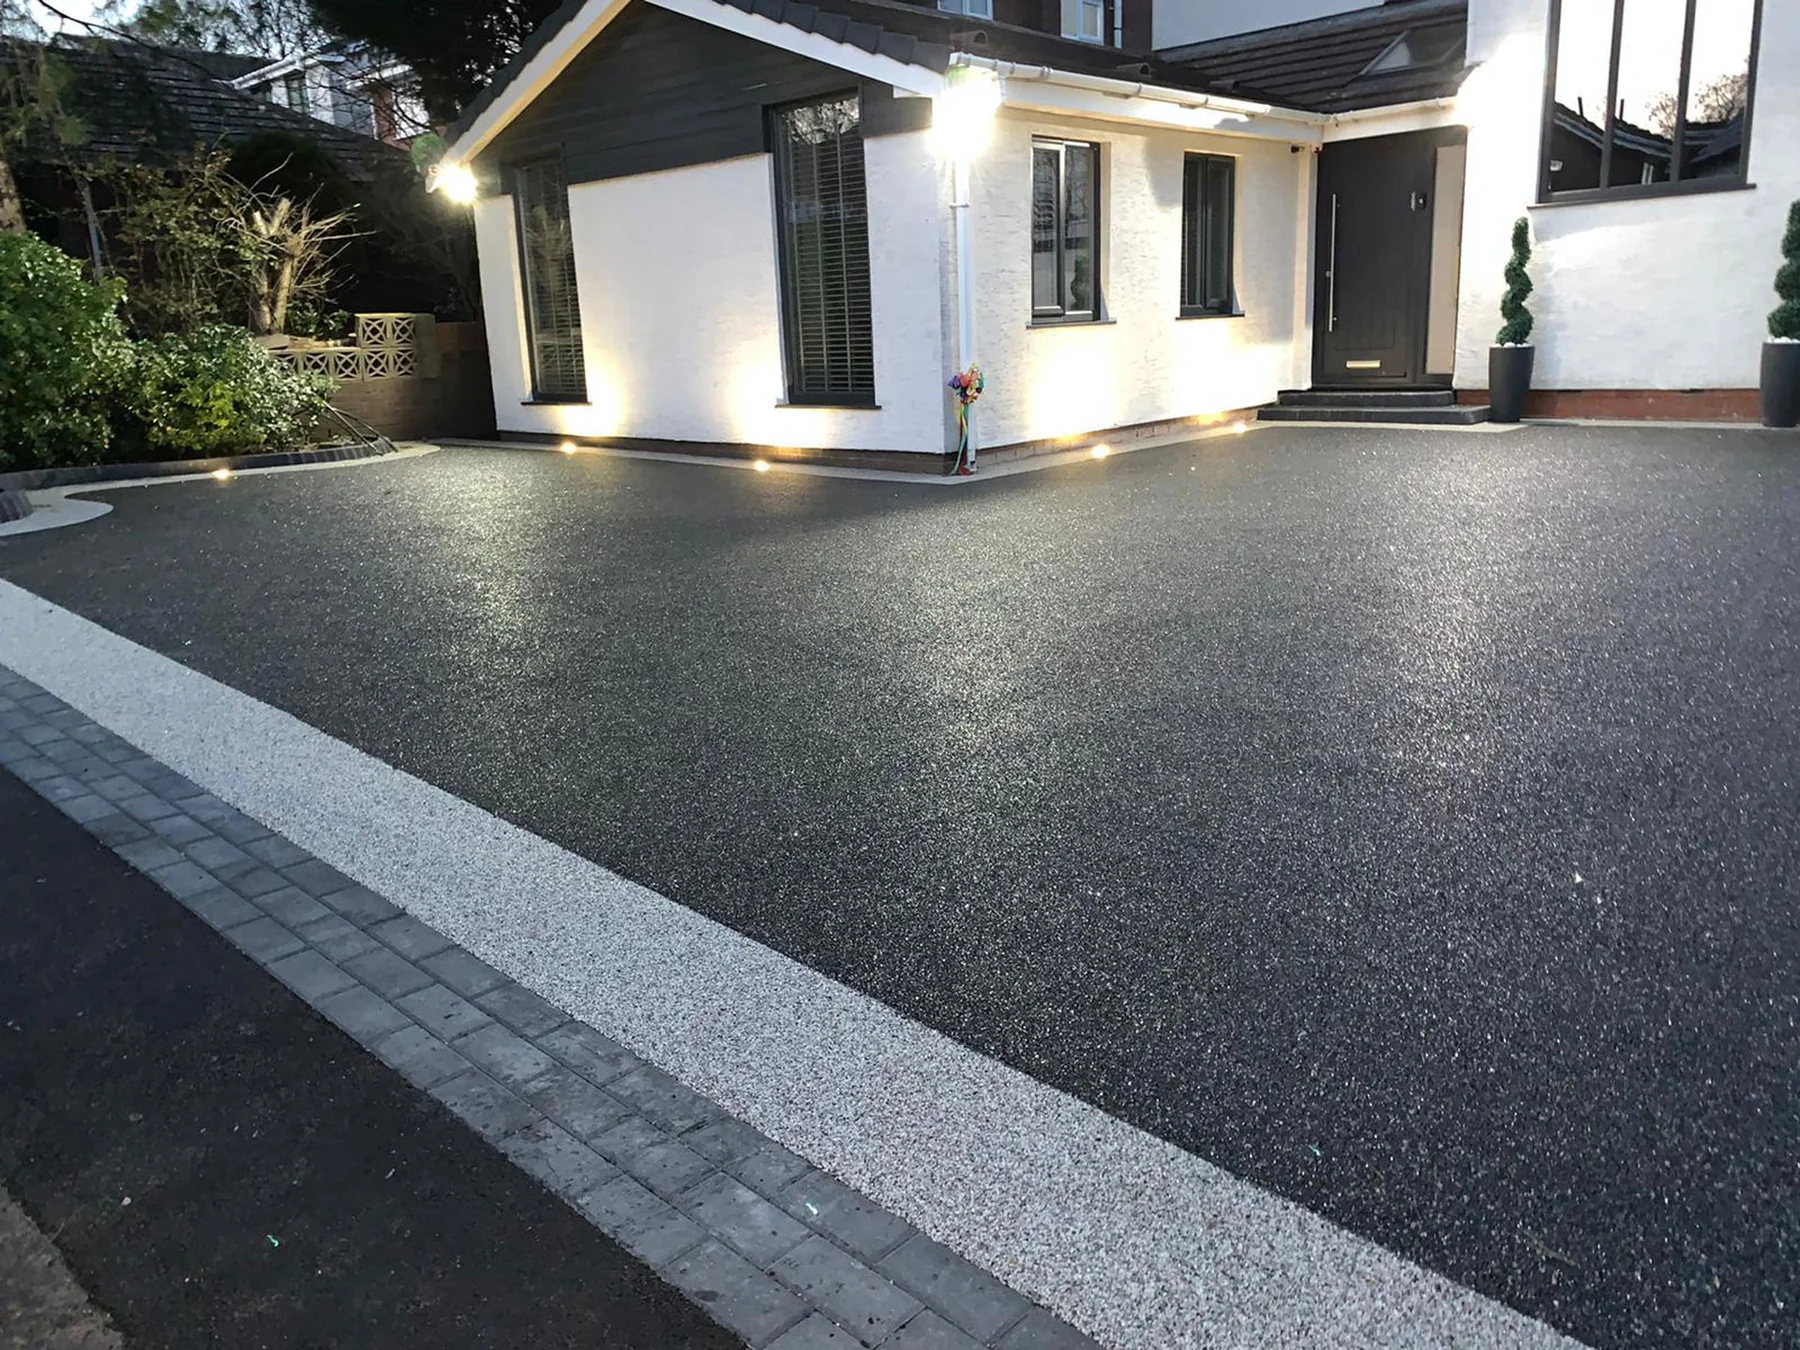
Grey resin path with dark borders beside a brick house and garden

Give the entrance a clear direction

The route to your door should remain usable when cars are parked and doors are open. At the survey, we discuss the available space and the joins with your driveway or existing paving. An edge detail or a contrasting blend can help define the approach within the overall design.

Make side access work for everyday tasks

A narrow passage still needs to accommodate the jobs you do regularly. Consider moving bins, bringing shopping through a gate or reaching garden storage. We look at widths, corners, obstructions and drainage before proposing a surface, so the design reflects how that route is actually used.

Discuss easier access from the outset

Let us know about walking aids, mobility scooters or wheelchair access when you enquire. We can review gradients, turning space, thresholds and available width together. The appropriate design depends on your requirements and the site; a resin finish is one element of that wider plan.

GOOD LOOKS START BELOW THE SURFACE

See how the
layers work together.

SuDS cross-section showing rainwater draining through resin-bound aggregate, a porous base, sub-base and ground
Surface finish
Resin-bound aggregate, with the specified grip treatment where required.
Porous base course
A stable, suitable base supports the surface and allows water through.
Open-graded sub-base
Compacted material provides support and a route for water to drain.
Capping layer
Its depth and specification depend on the ground conditions.
Sub-grade
The existing ground beneath the installation.
SuDS · Sustainable drainage systems

The diagram illustrates a possible construction. Your survey determines the appropriate materials, layer depths and drainage arrangements for the site.

Plan for shade, slopes and surface water

A walkway may cross several different conditions in a short distance. The base and drainage need to suit the route, including shaded sections and areas near the house. We also explain how to keep the finished path clear of leaves, debris and growth through routine maintenance.

Link the design to your other surfaces

A shared aggregate colour can connect a driveway with a patio, while an alternative edge provides a useful outline. Browse the resin colour options and think about whether you want continuity or a change of tone between areas.

Show us the route you have in mind

Send your Warwick postcode, some photographs and an estimate of the path’s length and width. Tell us what the route needs to connect and which parts are awkward at present. Those details give us a useful starting point for arranging a survey and preparing a written quotation.

Find inspiration in our project collection, compare aggregate blends or request a path installation quote.

Just Driveways project before installation: A fresh finish for a homeJust Driveways project after installation: A fresh finish for a home↔AFTERBEFORE
Slide to see the difference

A welcoming finish, all the way home

A completed Just Driveways portfolio project

Over 55? Take 20% off

Choose the offer on your enquiry to include the saving in your quotation.

See offer details
YOUR PROJECT, STEP BY STEP

Explore the space. Agree the plan. Enjoy the result.

01

Share your priorities

Tell us which area you would like to improve and what you hope to achieve.

02

Look at the options together

A home survey lets us review the ground, access and finish before preparing your quote.

03

Prepare the whole installation

We plan the necessary groundwork, water management and edges as part of the project.

04

Settle into your new space

Receive guidance on when to use the surface and the care it needs afterwards.

Useful ideas
for your next step.

Can you keep the base of my existing drive?+

Sometimes, provided its condition and construction are suitable for the proposed installation. We inspect stability, levels and drainage before recommending whether to retain or replace it. The quotation will describe the preparation, so you can understand what happens beneath the new finish.

How is drainage taken into account?+

We look beyond the top surface to the base, ground conditions and direction of water flow. A permeable resin-bound construction needs suitable supporting layers and drainage arrangements. At your survey we consider those requirements alongside nearby thresholds, garages and other surfaces.

What information helps you prepare a quotation?+

Begin with your postcode, the type of project and a rough idea of its size. Photographs are useful for showing the current surface and access. We then discuss a visit to assess the property and prepare a written quote covering the proposed work.

When will the driveway be ready for vehicles?+

That depends on the resin system and the conditions during installation. The surface needs time to cure, and the team will give you specific instructions for pedestrian and vehicle use. We discuss access beforehand so you can arrange parking while the area is unavailable.

Could I match my patio to the front drive?+

You can choose a coordinated colour scheme across different areas, or use related blends with a shared border. The final selection depends on your preferences and the available system. Browse our colour library and compare actual samples to see how the combinations suit your property.

Is the 20% offer available for paths and patios?+

Yes. Our over-55s offer applies to resin driveways, patios and paths. Tick the offer box on your enquiry or mention it when you call. We will include the saving in the written quotation for your project.

LET’S MAKE SOMETHING BEAUTIFUL

A better space
starts right here.

Share your ideas for a Warwick driveway, patio or garden path. You do not need a finished design before getting in touch.

0800 145 5252

For a fuller picture of the work, send a detailed enquiry with photographs.

Arrange a friendly callback

Find out how we handle enquiries in our privacy notice. Over 55? Explore your 20% project saving.

WHATSAPPMessage us
Call 0800 145 5252Free quote