 ↔AFTERBEFORE
Slide to see the difference
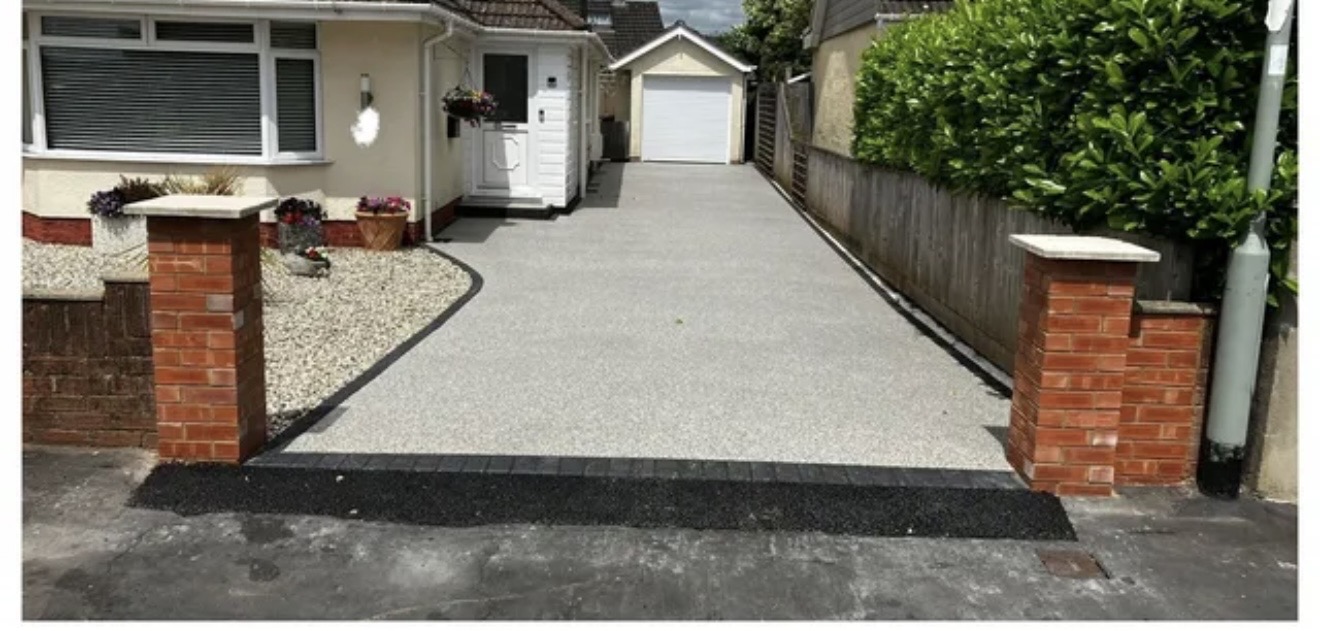
A brighter outlook from the front door
A completed Just Driveways portfolio project
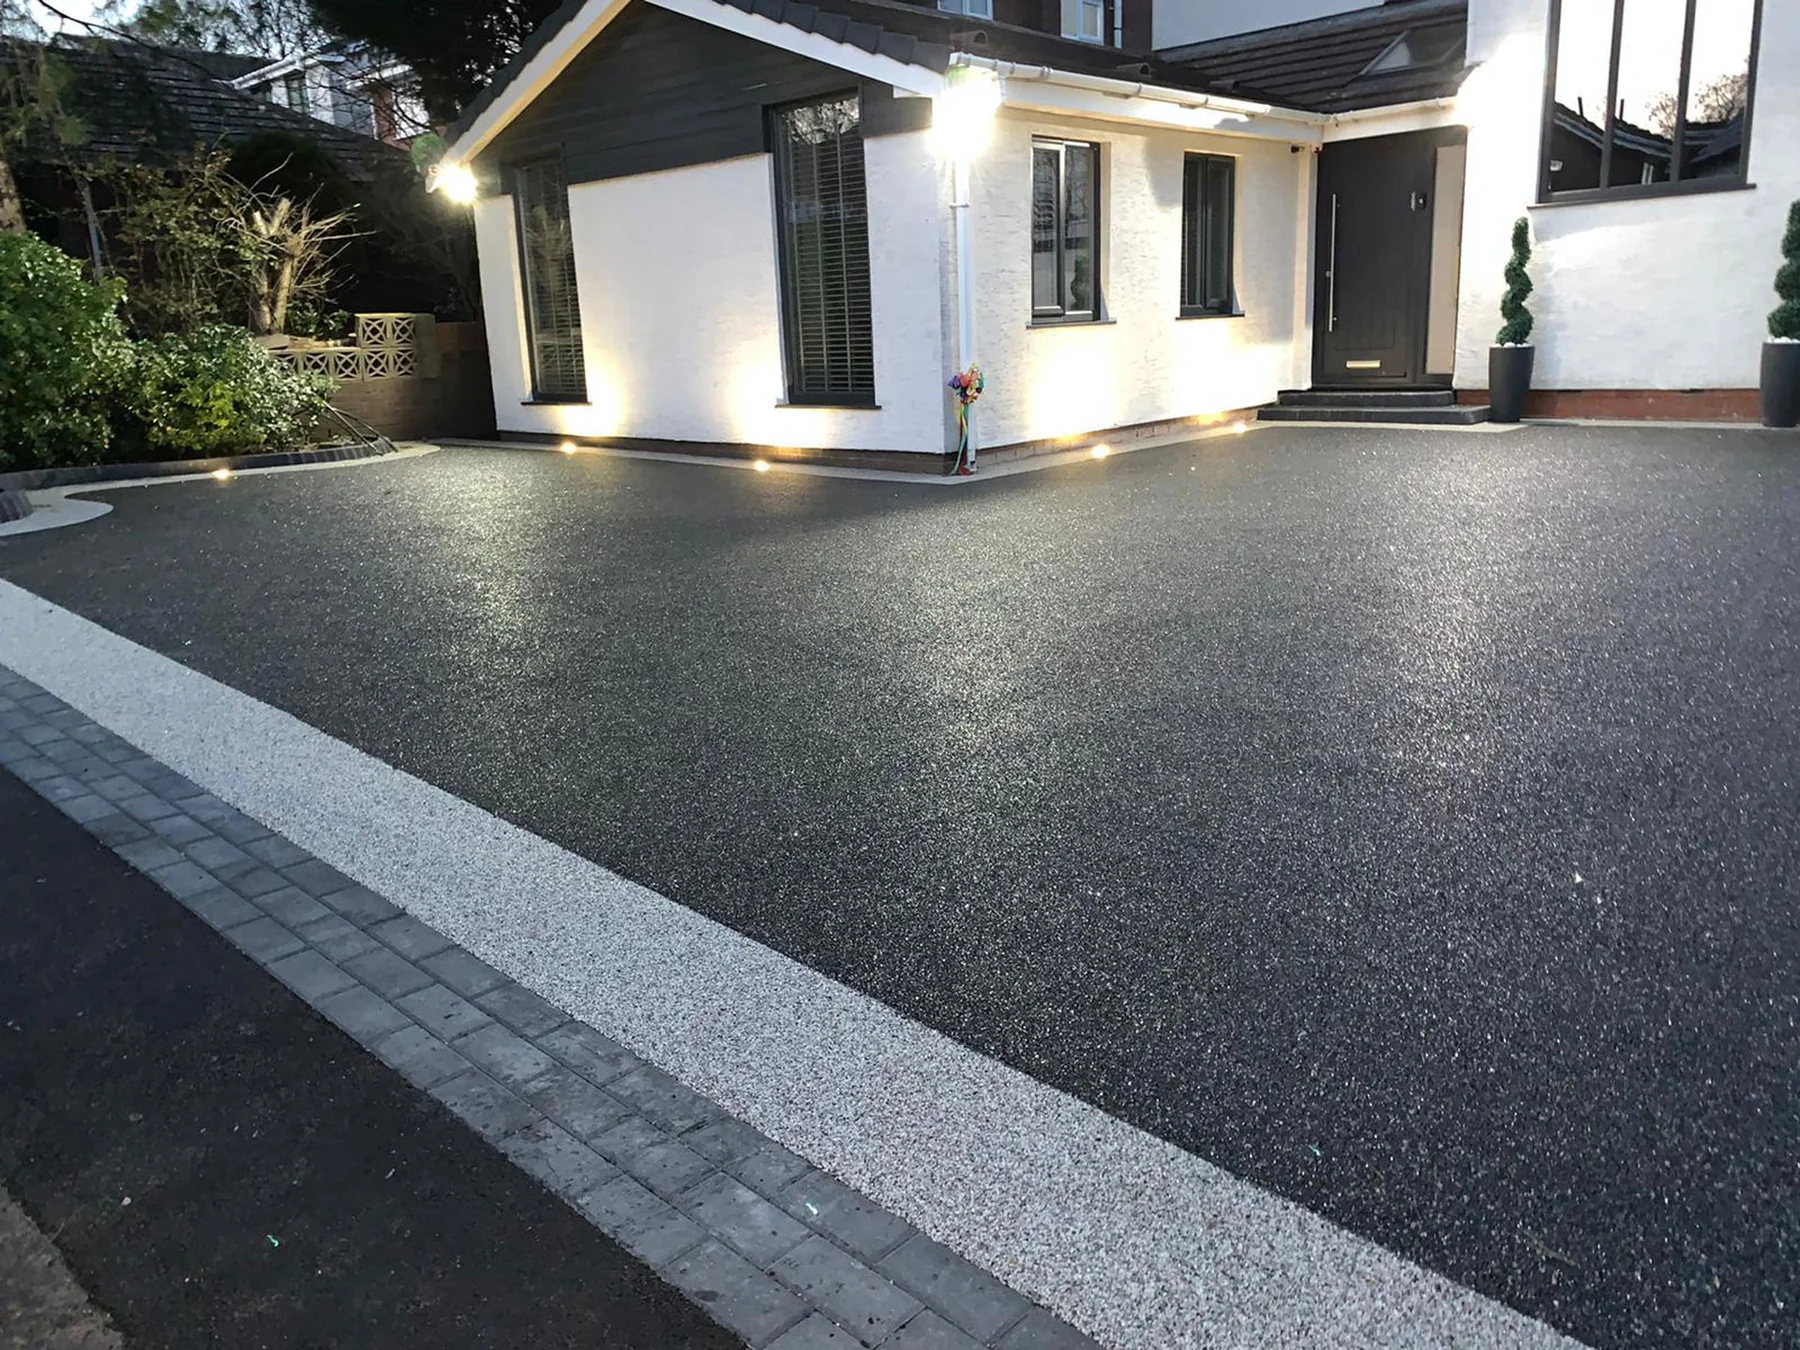
From the first turn into your drive to the last steps into the garden. Bring your outdoor spaces together with beautifully finished resin driveways, patios and paths.
Make the most of the space around your Warwick home. Choose a single improvement or plan a coordinated look from the driveway through to the patio.
01Set the tone from the street with a resin frontage planned around parking, planting and your front door.
Explore resin driveways 02
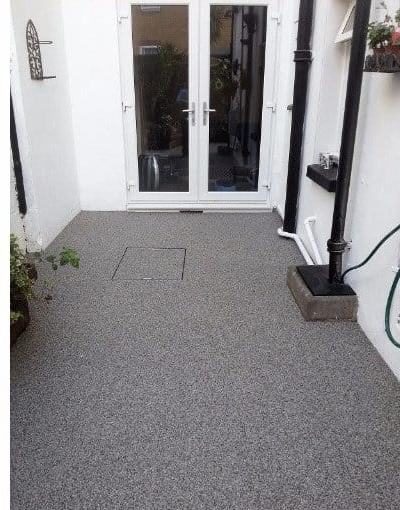
02Turn an underused corner into somewhere to sit, eat and enjoy the garden with a coordinated resin patio.
Explore resin patios 03
03Create a clear way through your outdoor spaces, with practical routes and a finish that complements the setting.
Explore paths & walkways
A good result comes from decisions made before laying begins. We look at the shape of your space, its existing construction and the edges that connect it to the rest of the property. Then we help you choose the resin finish.
Survey advice based on the condition and layout of your property.
Natural aggregate blends, contrasting borders and finishing details.
Clear guidance on curing times and ongoing surface care.
Driveways, patios and paths considered together where required.

Give your Warwick home a new outdoor finish with 20% off. Our over-55s offer includes resin driveways, garden patios and connecting paths.
Tell us what you have in mind and select the offer on your enquiry. Your free written quotation will show the work proposed and your 20% saving.
Prefer a chat? 0800 145 5252↔AFTERBEFOREA completed Just Driveways portfolio project

 ↔AFTERBEFORE
A completed Just Driveways portfolio project

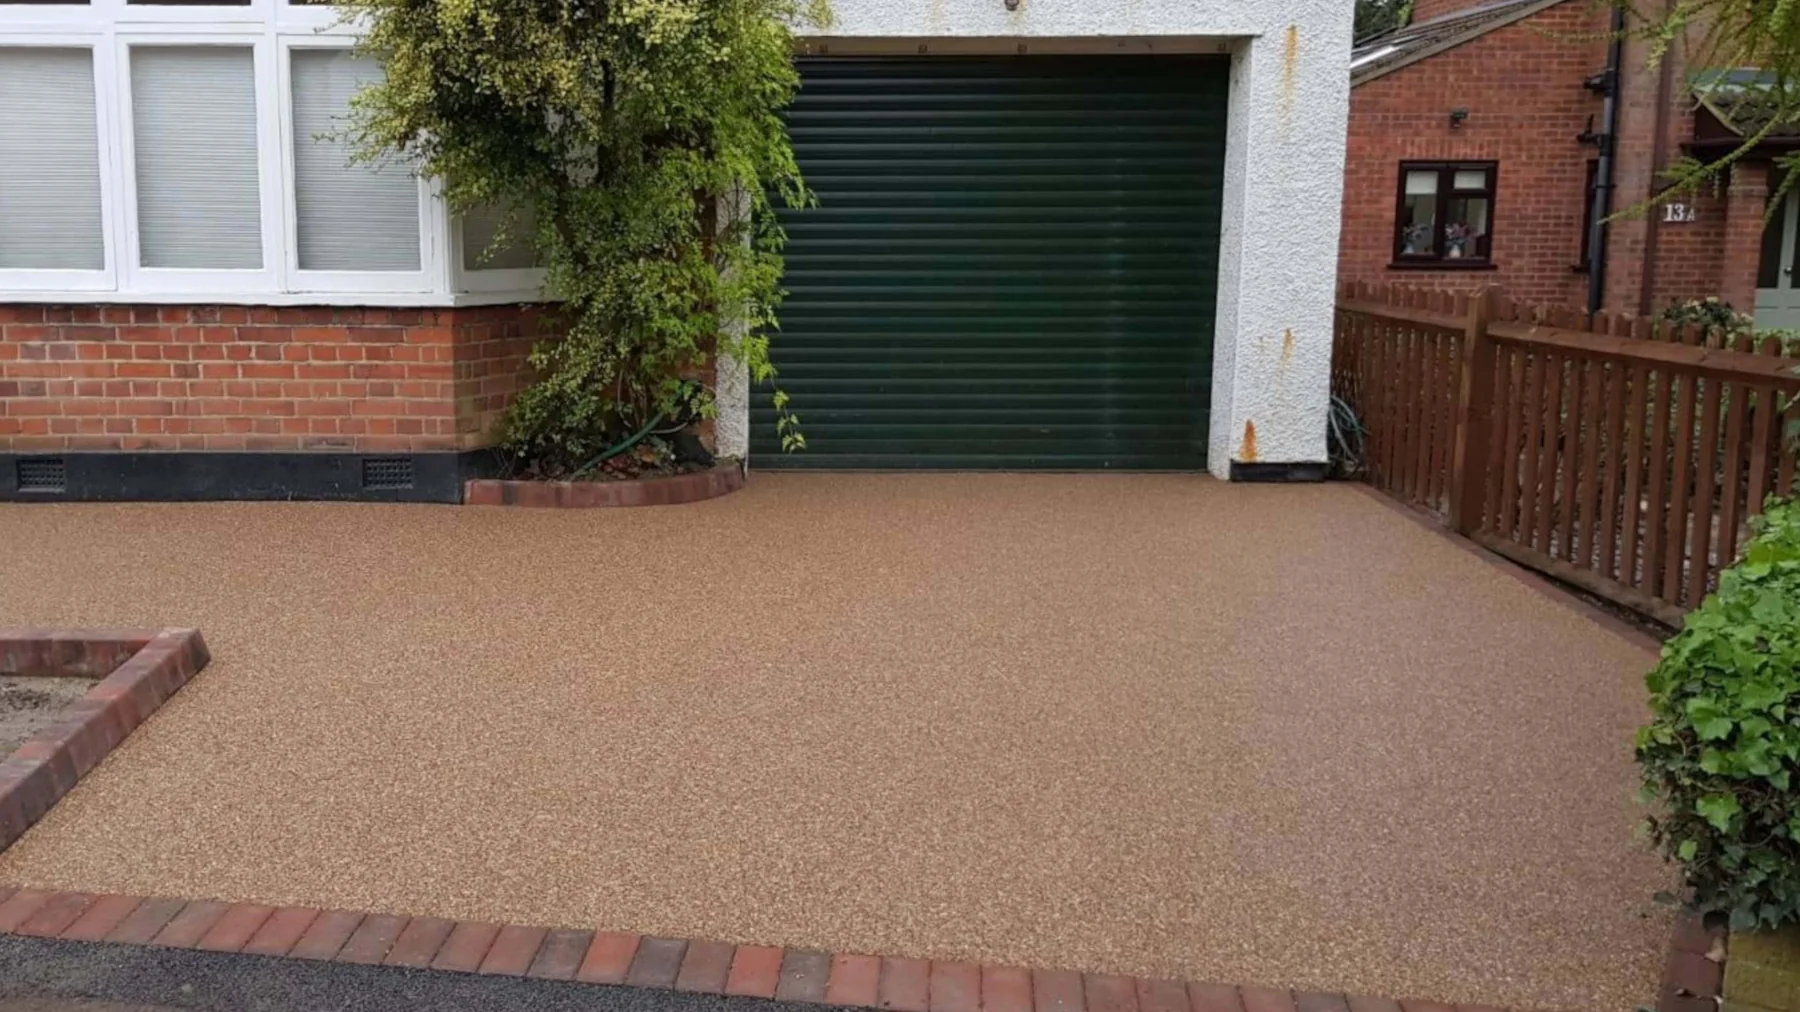

Colour catches the eye, but the layers underneath carry the installation. Our survey considers the existing base, changes in level and the way the area drains. Those findings guide the work needed before a new resin surface can be laid.
Resin-bound aggregate is mixed before installation and laid over a suitable base. For a permeable construction, the layers beneath must also support the drainage design. We consider the whole system and the conditions at your property when proposing the build-up.
Explore how it’s installed
The diagram illustrates a possible construction. Your survey determines the appropriate materials, layer depths and drainage arrangements for the site.
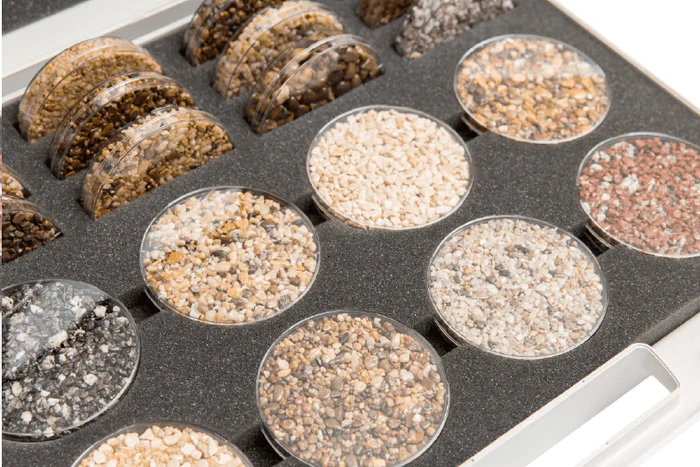
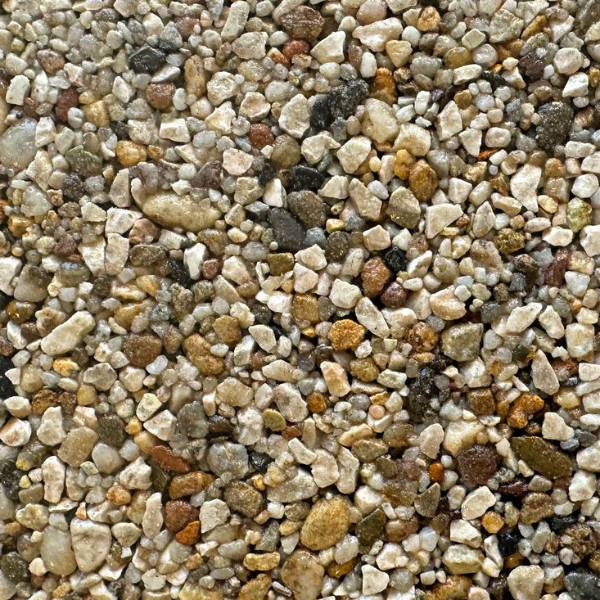
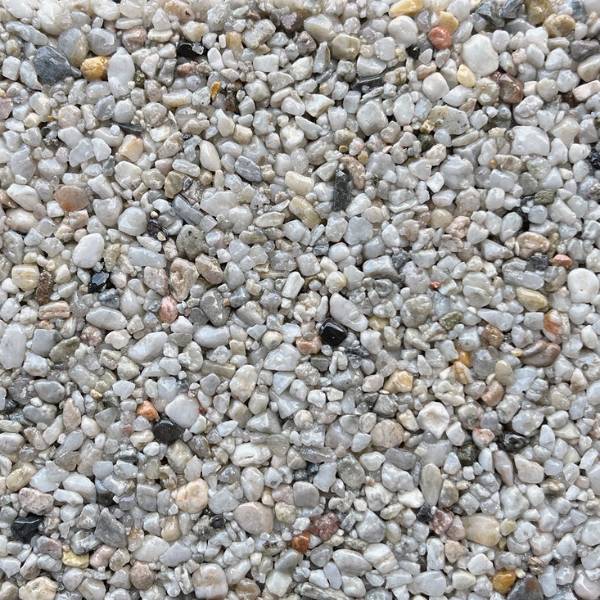
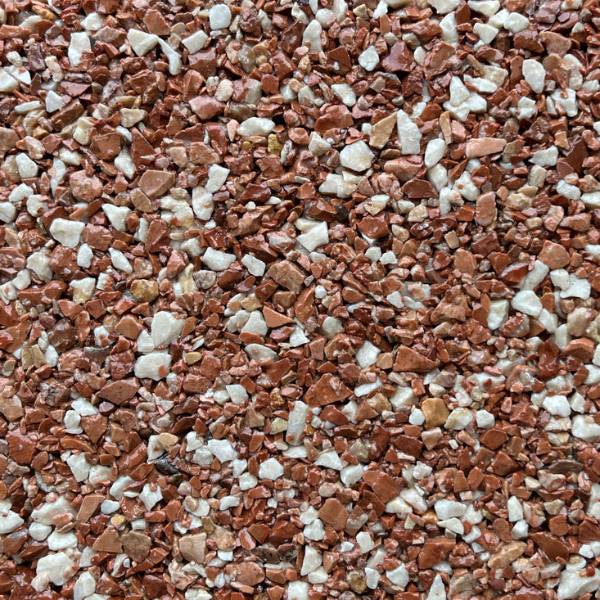
Pick out the colours already present in your walls, roof, garden and paving. A related stone blend can bring the space together; a contrasting border can give it definition. We can help you compare those possibilities using real samples.
Find your favourite colourOnline photographs are a starting point. Check physical samples in the setting before confirming the finish.
Tell us which area you would like to improve and what you hope to achieve.
A home survey lets us review the ground, access and finish before preparing your quote.
We plan the necessary groundwork, water management and edges as part of the project.
Receive guidance on when to use the surface and the care it needs afterwards.
Watch our introduction, save the brochure and imagine what could work outside your Warwick home. When a finish or layout catches your attention, send us your thoughts and we can discuss the practical next steps.
Download our brochureOur main brochure also features the wider services offered by Just Driveways.
Here are some common questions about planning resin surfacing. For advice on your own property, arrange a survey with the team.
Ask us a questionSometimes, provided its condition and construction are suitable for the proposed installation. We inspect stability, levels and drainage before recommending whether to retain or replace it. The quotation will describe the preparation, so you can understand what happens beneath the new finish.
We look beyond the top surface to the base, ground conditions and direction of water flow. A permeable resin-bound construction needs suitable supporting layers and drainage arrangements. At your survey we consider those requirements alongside nearby thresholds, garages and other surfaces.
Begin with your postcode, the type of project and a rough idea of its size. Photographs are useful for showing the current surface and access. We then discuss a visit to assess the property and prepare a written quote covering the proposed work.
That depends on the resin system and the conditions during installation. The surface needs time to cure, and the team will give you specific instructions for pedestrian and vehicle use. We discuss access beforehand so you can arrange parking while the area is unavailable.
You can choose a coordinated colour scheme across different areas, or use related blends with a shared border. The final selection depends on your preferences and the available system. Browse our colour library and compare actual samples to see how the combinations suit your property.
Yes. Our over-55s offer applies to resin driveways, patios and paths. Tick the offer box on your enquiry or mention it when you call. We will include the saving in the written quotation for your project.
A smaller frontage and a generous garden have different priorities. We take the time to look at your Warwick property, discuss how you use the space and establish the preparation needed for a new resin finish.
Start with our driveway service, explore garden patios or connect the two with a resin pathway. When you are ready, send us your postcode and ideas to discuss a home survey.
Share your ideas for a Warwick driveway, patio or garden path. You do not need a finished design before getting in touch.
0800 145 5252For a fuller picture of the work, send a detailed enquiry with photographs.
 WHATSAPPMessage us